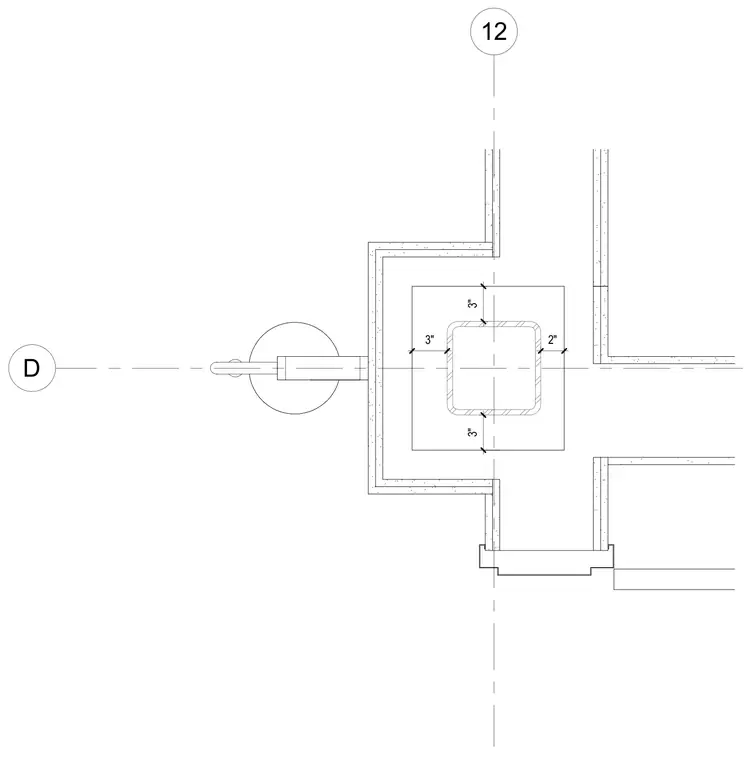
Architectural furring encloses a square structural column with surrounding gypsum board partitions and framing offsets. Dimensions of 3 inches, 3 inches, 3 inches, and 2 inches establish the clearance gaps between the column faces and the enclosing wall construction.
Members view this detail in full resolution, download the CAD files (SVG, PDF), and can adapt it in the built-in CAD editor — export DXF, DWG, or PDF.
Start membership