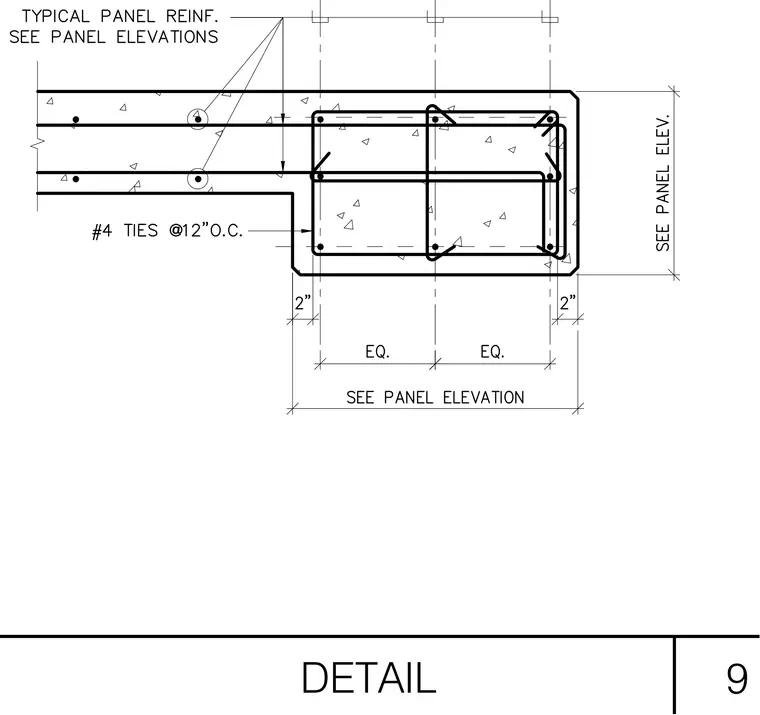
This concrete detail shows the edge condition and reveal of a precast concrete panel reinforced with number four ties spaced at twelve inches on center. The main panel reinforcement is sized per the panel elevations. The edge profile incorporates a two-inch dimensioned step and clear cover as indicated by dimensions on the drawing.
Members view this detail in full resolution, download the CAD files (SVG, PDF), and can adapt it in the built-in CAD editor — export DXF, DWG, or PDF.
Start membership