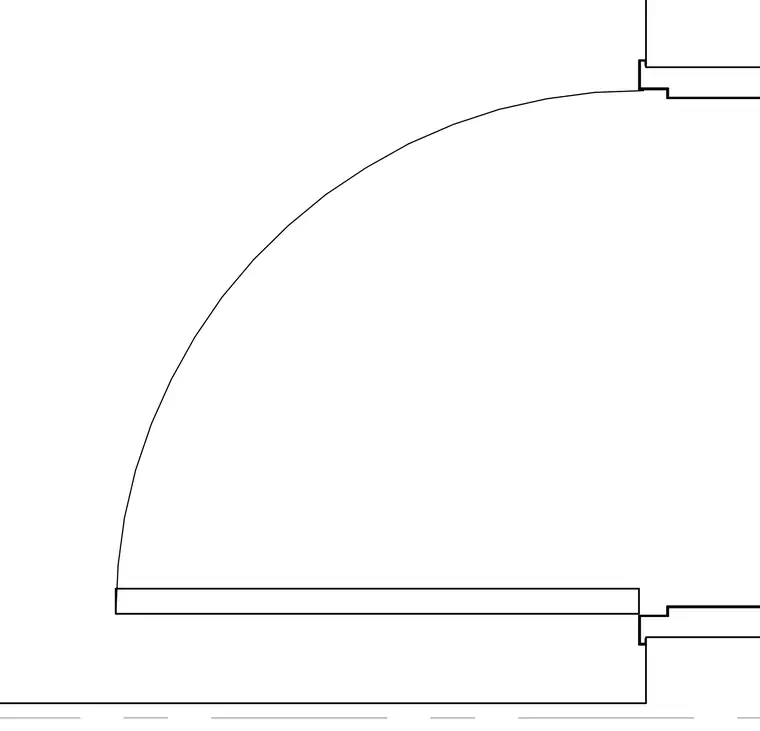
An interior door assembly is shown in plan view, indicating the door leaf swing arc, door panel, frame jambs, and adjacent partition wall. The door leaf swings into the room and meets the door stop along the frame. Clearances and wall alignments are defined by the surrounding construction.
Members view this detail in full resolution, download the CAD files (SVG, PDF), and can adapt it in the built-in CAD editor — export DXF, DWG, or PDF.
Start membership