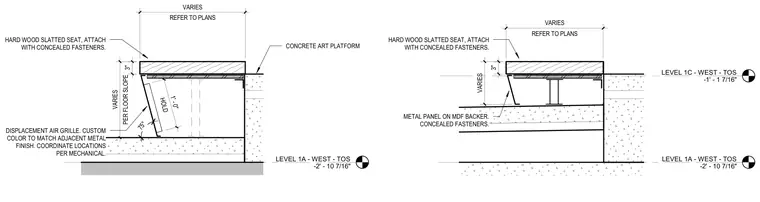
A hard wood slatted seat is attached with concealed fasteners above a concrete art platform and supported by structural framing. A displacement air grille with a custom color matching the adjacent metal finish is integrated below the seat assembly at a seventy-five degree angle with a one foot zero inch hold dimension. Metal panels on medium-density fiberboard backer with concealed fasteners finish the base construction, with widths varying per floor slope and plans.
LEVEL 1A - WEST - TOS -2' - 10 7/16" LEVEL 1C - WEST - TOS -1' - 1 7/16" METAL PANEL ON MDF BACKER. CONCEALED FASTENERS. HARD WOOD SLATTED SEAT, ATTACH WITH CONCEALED FASTENERS. REFER TO PLANS VARIES 3" VARIES LEVEL 1A - WEST - TOS -2' - 10 7/16" CONCRETE ART PLATFORM HARD WOOD SLATTED SEAT, ATTACH WITH CONCEALED FASTENERS. REFER TO PLANS VARIES PER FLOOR SLOPE VARIES DISPLACEMENT AIR GRILLE. CUSTOM COLOR TO MATCH ADJACENT METAL FINISH. COORDINATE LOCATIONS PER MECHANICAL. HOLD 1' - 0" 3" 75°
Members view this detail in full resolution, download the CAD files (SVG, PDF), and can adapt it in the built-in CAD editor — export DXF, DWG, or PDF.
Start membership