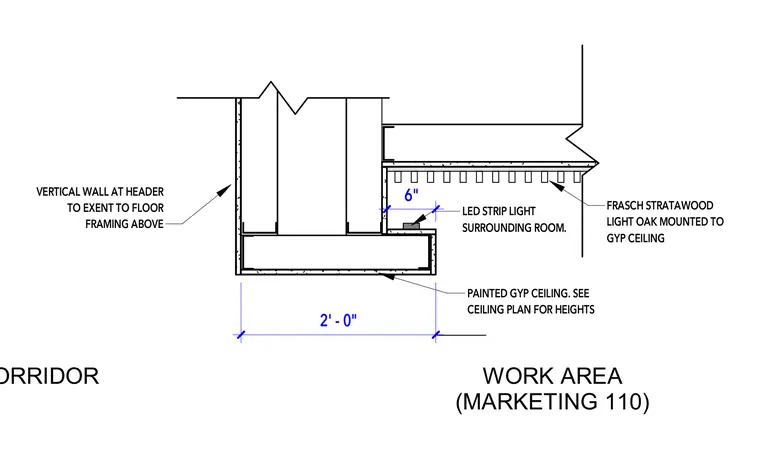
A vertical wall at the header extends up to the floor framing above the corridor. A painted gypsum board ceiling steps down 6 inches with a 2-foot wide perimeter cove housing an LED strip light surrounding the room. Frasch Stratawood light oak slats are mounted directly to the main gypsum ceiling. Heights are referenced on the ceiling plan.
LED STRIP LIGHT SURROUNDING ROOM. FRASCH STRATAWOOD LIGHT OAK MOUNTED TO GYP CEILING PAINTED GYP CEILING. SEE CEILING PLAN FOR HEIGHTS 2' - 0" 6" VERTICAL WALL AT HEADER TO EXENT TO FLOOR FRAMING ABOVE CORRIDOR WORK AREA (MARKETING 110)
Members view this detail in full resolution, download the CAD files (SVG, PDF), and can adapt it in the built-in CAD editor — export DXF, DWG, or PDF.
Start membership