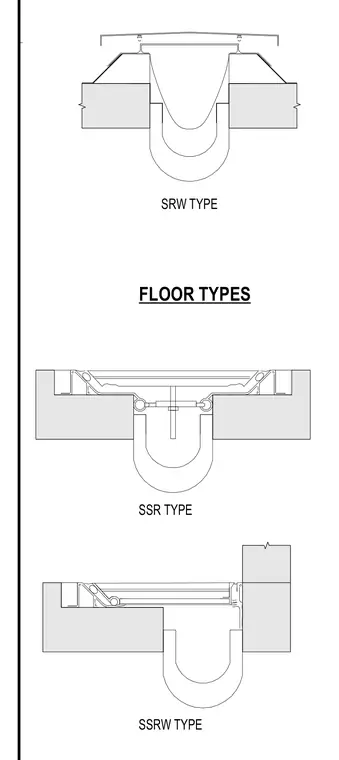
These architectural floor details show three distinct trench configurations designated as SRW, SSR, and SSRW types. Each assembly integrates a formed floor trough with surrounding concrete floor slabs or topping materials. Specialized trench covers and edge frames are detailed at the floor surface level for each type.
Members view this detail in full resolution, download the CAD files (SVG, PDF), and can adapt it in the built-in CAD editor — export DXF, DWG, or PDF.
Start membership