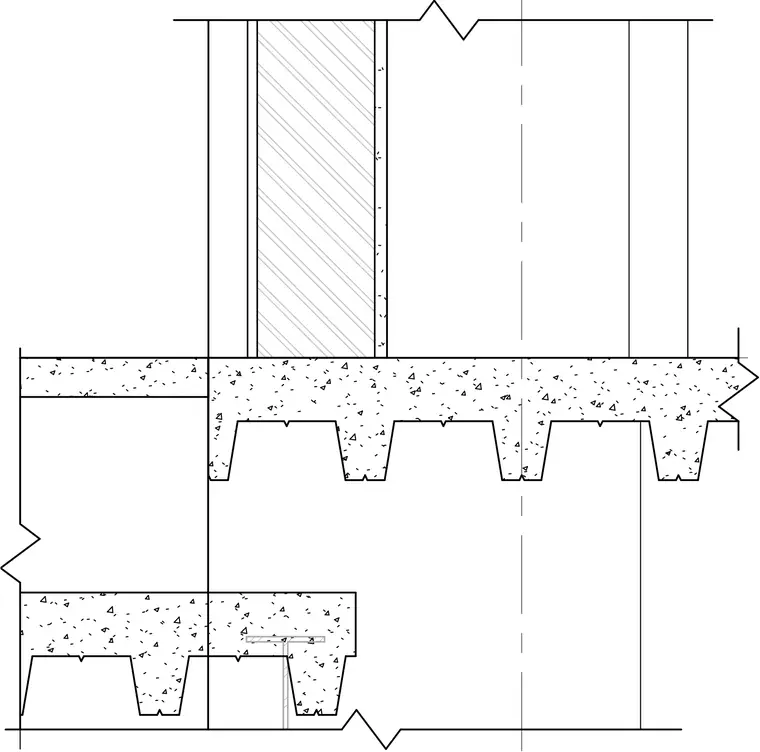
A stone panel wall assembly is anchored above a concrete floor slab at a parking connector balcony junction. The concrete slab features formed ribs spanning horizontally below the deck level. An embedded structural steel tee shape supports the lower concrete assembly. Vertical alignment and clearance are maintained across the connection plane.
Members view this detail in full resolution, download the CAD files (SVG, PDF), and can adapt it in the built-in CAD editor — export DXF, DWG, or PDF.
Start membership