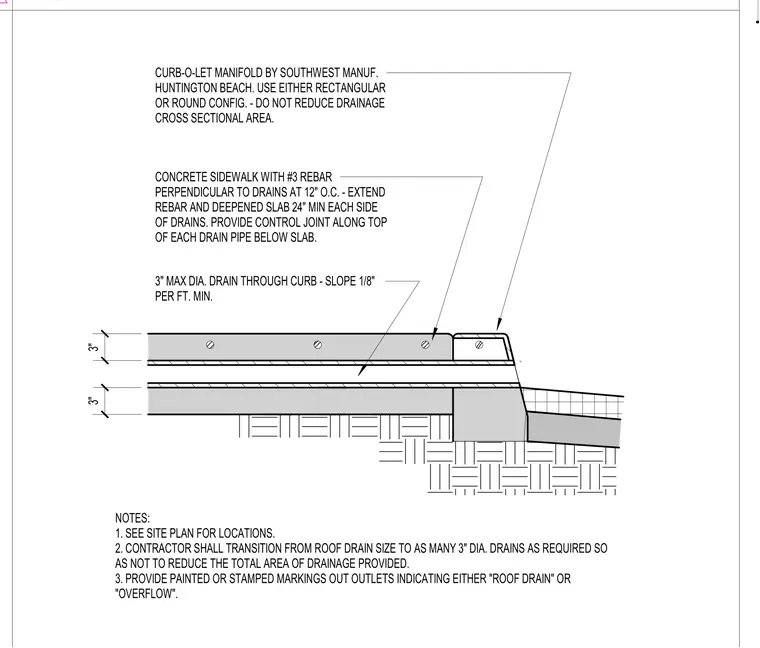
This assembly utilizes a prefabricated curb-o-let manifold to transition roof drainage through a concrete curb. The drain pipe is installed with a minimum slope of 1/8 inch per foot. The concrete sidewalk is reinforced with number 3 rebar spaced at 12 inches on center, which must extend and be deepened for 24 inches on each side of the drain pipe. A control joint is required along the top of each drain pipe located below the slab. The contractor must ensure the total drainage cross-sectional area is maintained by using multiple 3-inch diameter drains if necessary, and all outlets must be clearly marked as either roof drain or overflow.
CONCRETE SIDEWALK WITH #3 REBAR PERPENDICULAR TO DRAINS AT 12" O.C. - EXTEND REBAR AND DEEPENED SLAB 24" MIN EACH SIDE OF DRAINS. PROVIDE CONTROL JOINT ALONG TOP OF EACH DRAIN PIPE BELOW SLAB. 3" MAX DIA. DRAIN THROUGH CURB - SLOPE 1/8" PER FT. MIN. CURB-O-LET MANIFOLD BY SOUTHWEST MANUF. HUNTINGTON BEACH. USE EITHER RECTANGULAR OR ROUND CONFIG. - DO NOT REDUCE DRAINAGE CROSS SECTIONAL AREA. NOTES: 1. SEE SITE PLAN FOR LOCATIONS. 2. CONTRACTOR SHALL TRANSITION FROM ROOF DRAIN SIZE TO AS MANY 3" DIA. DRAINS AS REQUIRED SO AS NOT TO REDUCE THE TOTAL AREA OF DRAINAGE PROVIDED. 3. PROVIDE PAINTED OR STAMPED MARKINGS OUT OUTLETS INDICATING EITHER "ROOF DRAIN" OR "OVERFLOW". 3" 3"
Members view this detail in full resolution, download the CAD files (SVG, PDF), and can adapt it in the built-in CAD editor — export DXF, DWG, or PDF.
Start membership