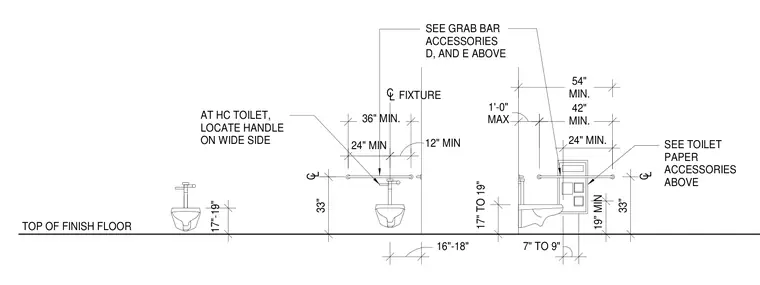
This elevation and clearance diagram defines mounting heights and dimensional requirements for accessible toilet fixtures and accessories relative to the top of finish floor. The water closet is positioned with a centerline 16 to 18 inches from the side wall and a seat height of 17 to 19 inches. Rear and side grab bars are installed at a height of 33 inches above the finish floor, extending specified minimum distances of 36 inches and 24 inches respectively. Toilet paper dispensers and related accessories are coordinated with the grab bar layouts according to accessibility standards.
C L C L C L 17"-19" 54" MIN. 42" MIN. 1'-0" MAX 33" 7" TO 9" 17" TO 19" 19" MIN 33" 12" MIN 36" MIN. 16"-18" 24" MIN 24" MIN. TOP OF FINISH FLOOR SEE TOILET PAPER ACCESSORIES ABOVE AT HC TOILET, LOCATE HANDLE ON WIDE SIDE SEE GRAB BAR ACCESSORIES D, AND E ABOVE FIXTURE
Members view this detail in full resolution, download the CAD files (SVG, PDF), and can adapt it in the built-in CAD editor — export DXF, DWG, or PDF.
Start membership