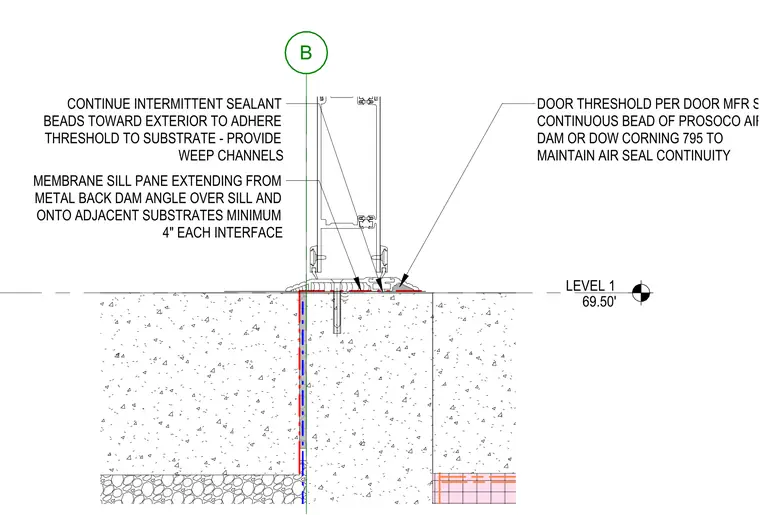
The door threshold is installed per the manufacturer's specifications with a continuous bead of Prosoco Air Dam or Dow Corning 795 sealant to maintain air seal continuity. A membrane sill pan extends from the metal back dam angle over the sill and onto adjacent substrates with a minimum four-inch overlap at each interface. Intermittent sealant beads are applied toward the exterior to adhere the threshold to the substrate, while weep channels are provided for drainage. The assembly sits atop the Level 1 concrete slab at elevation 69.50'.
Members view this detail in full resolution, download the CAD files (SVG, PDF), and can adapt it in the built-in CAD editor — export DXF, DWG, or PDF.
Start membership