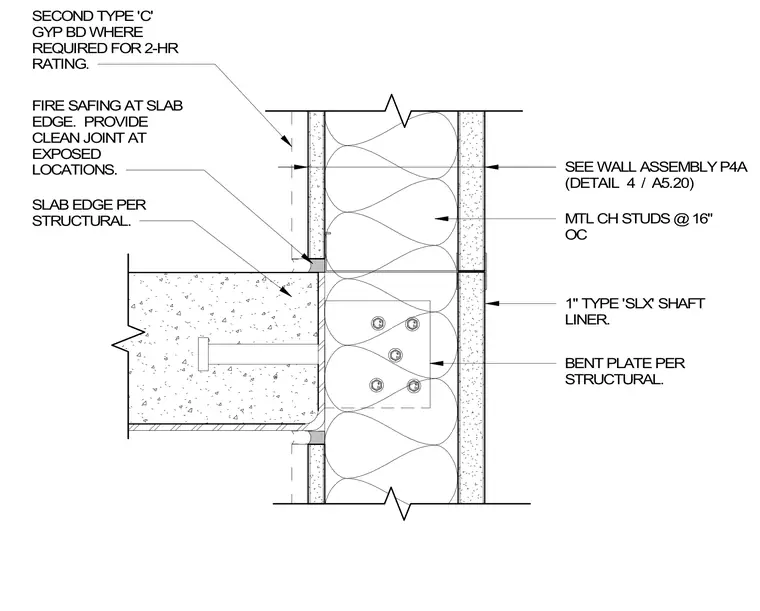
A vertical shaft wall assembly meets a concrete slab edge with a structural bent plate connection. Metal CH studs are spaced at 16 inches on center with 1-inch Type SLX shaft liner. A second layer of Type C gypsum board is provided where required for a 2-hour fire rating. Fire safing insulation is installed at the slab edge with a clean joint at exposed locations.
SEE WALL ASSEMBLY P4A (DETAIL ) SECOND TYPE 'C' GYP BD WHERE REQUIRED FOR 2-HR RATING. SLAB EDGE PER STRUCTURAL. FIRE SAFING AT SLAB EDGE. PROVIDE CLEAN JOINT AT EXPOSED LOCATIONS. MTL CH STUDS @ 16" OC 1" TYPE 'SLX' SHAFT LINER. BENT PLATE PER STRUCTURAL. / 4 A5.20
Members view this detail in full resolution, download the CAD files (SVG, PDF), and can adapt it in the built-in CAD editor — export DXF, DWG, or PDF.
Start membership