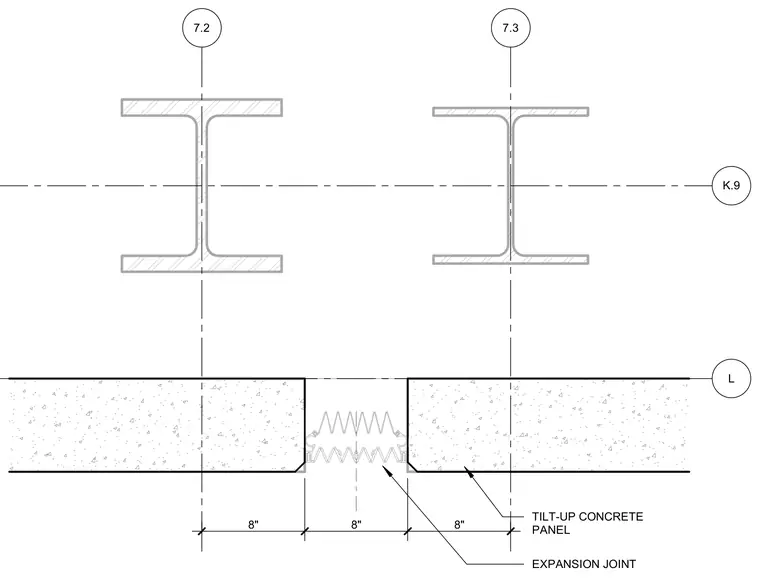
An expansion joint bridges the gap between two eight-inch-thick tilt-up concrete panels. The joint assembly is centered in an eight-inch-wide opening between the panels, aligned with column grid lines seven point two and seven point three. Structural steel shapes provide framing support above the concrete wall assembly.
Members view this detail in full resolution, download the CAD files (SVG, PDF), and can adapt it in the built-in CAD editor — export DXF, DWG, or PDF.
Start membership