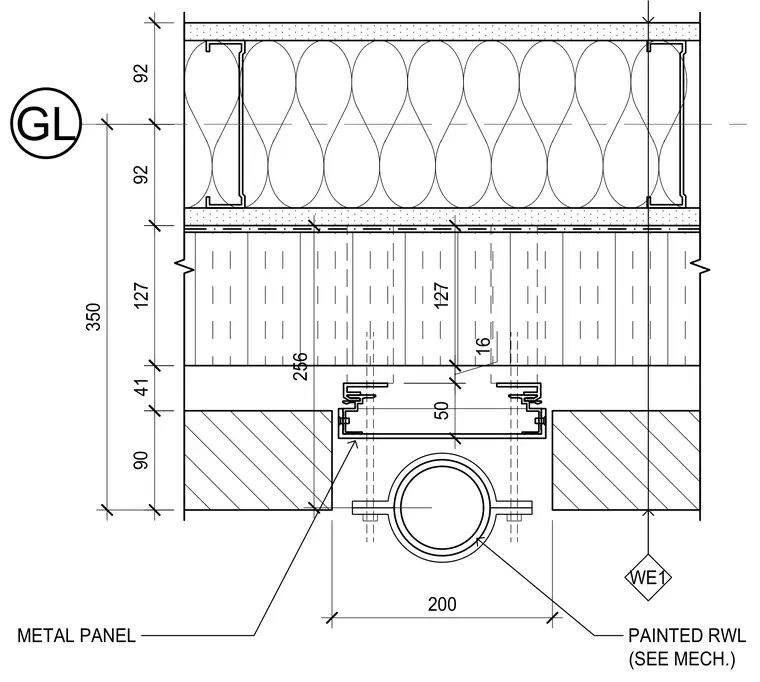
A painted rainwater leader is integrated into a exterior wall assembly consisting of an exterior brick veneer backed by a cavity, metal panels, and interior metal stud framing with gypsum board. The pipe is secured with pipe brackets and anchor connections positioned within the exterior wall cavity between the masonry and metal panel finishes. Dimensional layout and clearance callouts coordinate the spacing between the drainage vertical pipe and the surrounding facade elements.
Members view this detail in full resolution, download the CAD files (SVG, PDF), and can adapt it in the built-in CAD editor — export DXF, DWG, or PDF.
Start membership