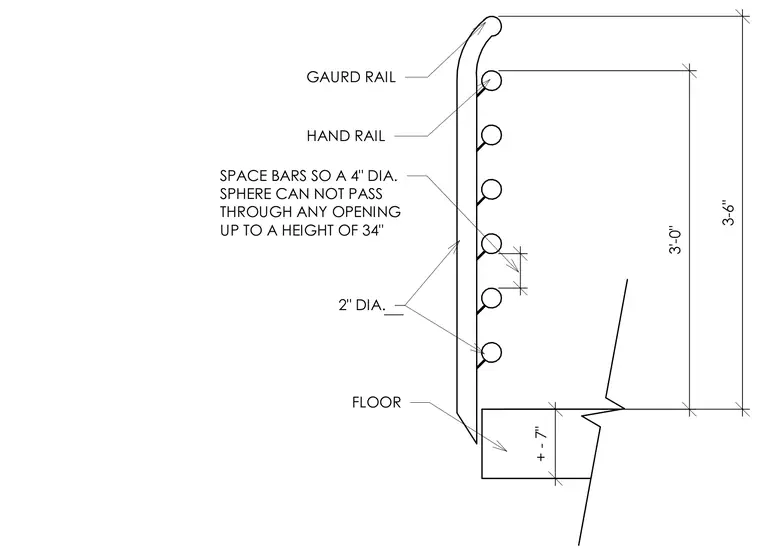
A guardrail and handrail assembly is mounted adjacent to a floor slab edge with a total height of three feet six inches above the finished floor. The assembly features two-inch diameter horizontal or vertical rails spaced so that a four-inch diameter sphere cannot pass through any opening up to a height of thirty-four inches. Vertical clearance dimensions and member diameters are explicitly called out on the drawing.
3-6" 3'-0" + - 7" FLOOR 2" DIA. HAND RAIL GAURD RAIL SPACE BARS SO A 4" DIA. SPHERE CAN NOT PASS THROUGH ANY OPENING UP TO A HEIGHT OF 34"
Members view this detail in full resolution, download the CAD files (SVG, PDF), and can adapt it in the built-in CAD editor — export DXF, DWG, or PDF.
Start membership