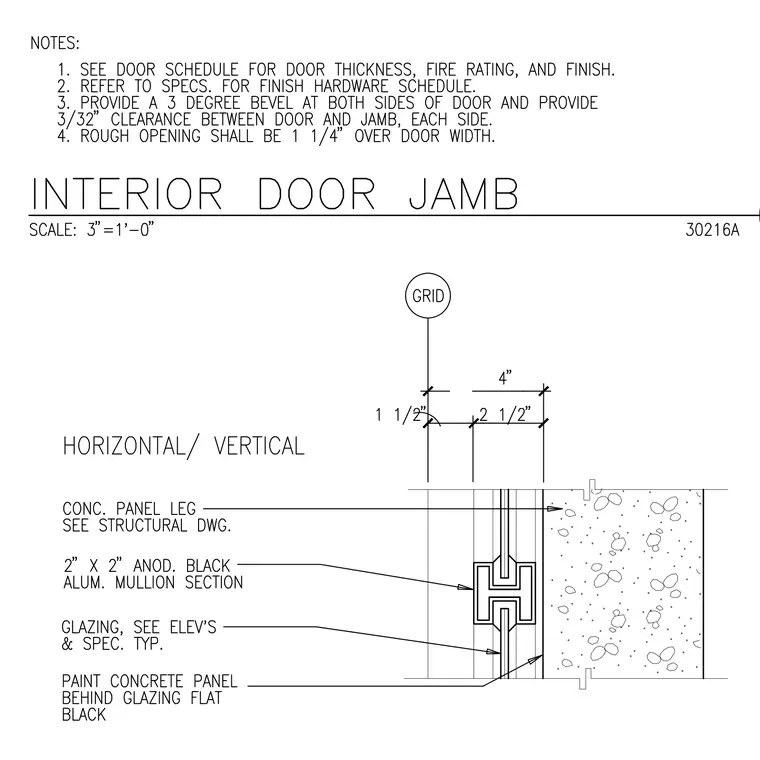
General notes specify door thickness, fire rating, finish hardware schedules, a three-degree bevel on both sides of the door, and a thirty-second inch clearance between the door and jamb on each side. The rough opening is dimensioned at one and one-quarter inches over the door width. The plan detail indicates a concrete panel leg detailed per structural drawings paired with a two-inch by two-inch anodized black aluminum mullion section. Glazing is provided per elevations and specifications, and the concrete panel behind the glazing is painted flat black.
Members view this detail in full resolution, download the CAD files (SVG, PDF), and can adapt it in the built-in CAD editor — export DXF, DWG, or PDF.
Start membership