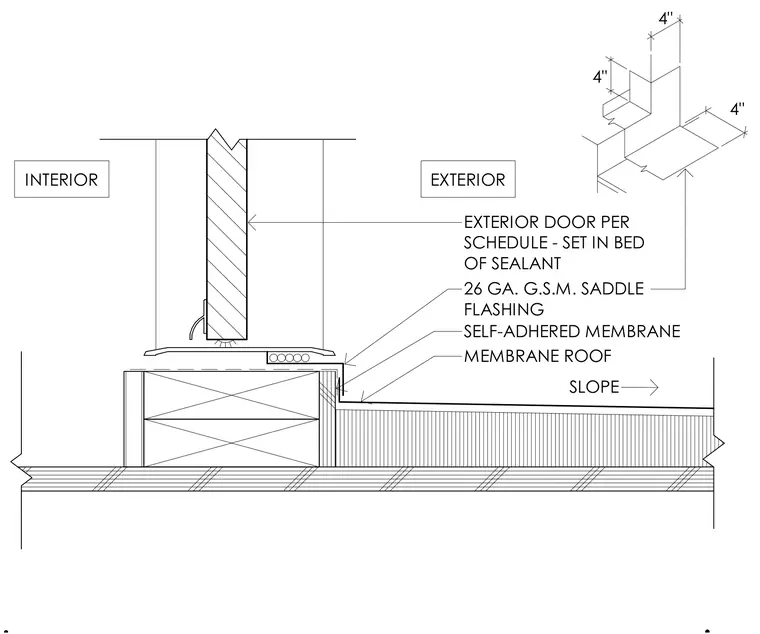
An exterior door per schedule bears on a threshold set in a bed of sealant atop a raised step framing member. A twenty-six gauge galvanized sheet metal saddle flashing laps down over the step and integrates with a self-adhered membrane applied over the adjacent membrane roof assembly. The roof deck slopes away from the door threshold to shed exterior moisture. An isometric inset details the corner geometry of the flashing layout with four-inch dimensional clearances.
EXTERIOR SLOPE INTERIOR EXTERIOR DOOR PER SCHEDULE - SET IN BED OF SEALANT 26 GA. G.S.M. SADDLE FLASHING 4" 4" 4" SELF-ADHERED MEMBRANE MEMBRANE ROOF
Members view this detail in full resolution, download the CAD files (SVG, PDF), and can adapt it in the built-in CAD editor — export DXF, DWG, or PDF.
Start membership