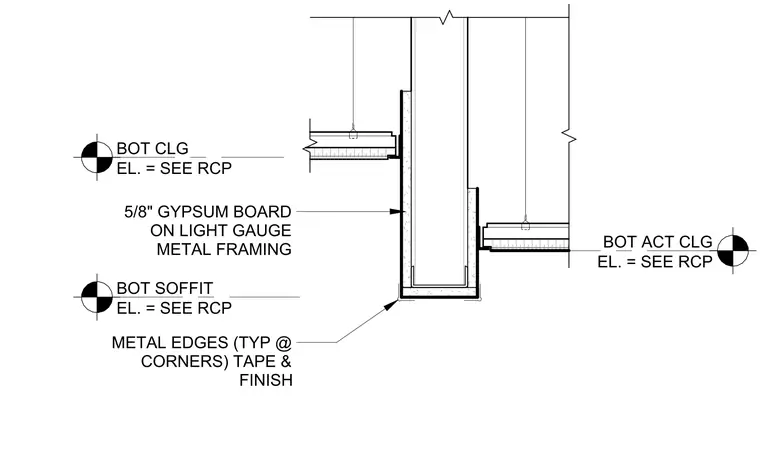
This assembly features a vertical gypsum board soffit constructed over light gauge metal framing, transitioning between two ceiling elevations. The vertical face is finished with five-eighths inch gypsum board, with metal edge trim applied at all corners to be taped and finished. The soffit connects to a suspended ceiling system on one side and a separate ceiling plane on the other, with both bottom of ceiling elevations determined by the reflected ceiling plan. The framing is suspended from the structure above to maintain the required soffit geometry.
Members view this detail in full resolution, download the CAD files (SVG, PDF), and can adapt it in the built-in CAD editor — export DXF, DWG, or PDF.
Start membership