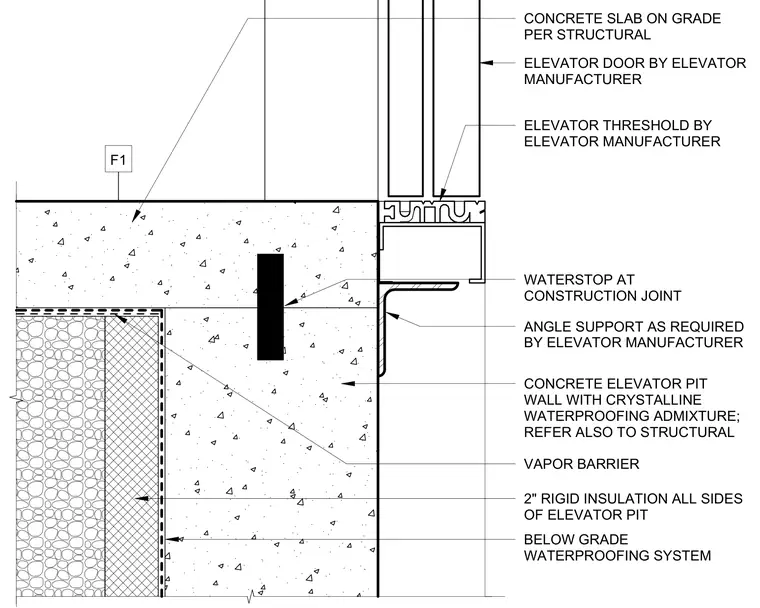
An elevator door and threshold manufactured by the elevator supplier bear upon an angle support anchored to the concrete elevator pit wall. The concrete elevator pit wall incorporates a crystalline waterproofing admixture and a waterstop at the construction joint. A below-grade waterproofing system and vapor barrier run along the exterior of the pit, backed by two inches of rigid insulation on all sides. The adjacent concrete slab on grade ties into the assembly at the floor level.
ELEVATOR DOOR BY ELEVATOR MANUFACTURER CONCRETE ELEVATOR PIT WALL WITH CRYSTALLINE WATERPROOFING ADMIXTURE; REFER ALSO TO STRUCTURAL CONCRETE SLAB ON GRADE PER STRUCTURAL ELEVATOR THRESHOLD BY ELEVATOR MANUFACTURER BELOW GRADE WATERPROOFING SYSTEM WATERSTOP AT CONSTRUCTION JOINT ANGLE SUPPORT AS REQUIRED BY ELEVATOR MANUFACTURER 2" RIGID INSULATION ALL SIDES OF ELEVATOR PIT F1 VAPOR BARRIER
Members view this detail in full resolution, download the CAD files (SVG, PDF), and can adapt it in the built-in CAD editor — export DXF, DWG, or PDF.
Start membership