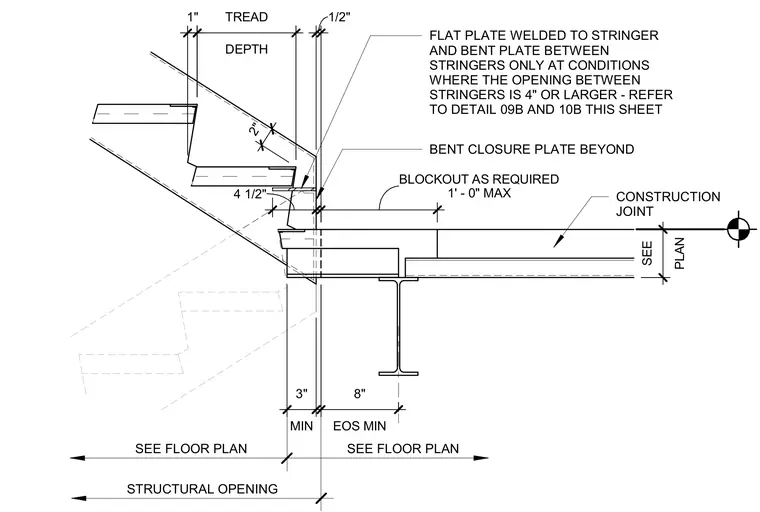
An intersection occurs between a concrete stair assembly on metal deck and an adjacent concrete floor slab supported by a steel beam. A flat plate is welded to the stringer alongside a bent plate located between stringers only where the opening between stringers is four inches or larger. A bent closure plate sits beyond the connection, aligning with a blockout of up to one foot zero inches maximum. A construction joint is detailed in the slab, with edge of slab minimum dimensions and structural opening dimensions sized per the floor plan.
BENT CLOSURE PLATE BEYOND SEE FLOOR PLAN SEE FLOOR PLAN STRUCTURAL OPENING DEPTH TREAD 1" 2" 4 1/2" FLAT PLATE WELDED TO STRINGER AND BENT PLATE BETWEEN STRINGERS ONLY AT CONDITIONS WHERE THE OPENING BETWEEN STRINGERS IS 4" OR LARGER - REFER TO DETAIL 09B AND 10B THIS SHEET MIN 3" PLAN SEE EOS MIN 8" 1' - 0" MAX BLOCKOUT AS REQUIRED 1/2" CONSTRUCTION JOINT
Members view this detail in full resolution, download the CAD files (SVG, PDF), and can adapt it in the built-in CAD editor — export DXF, DWG, or PDF.
Start membership