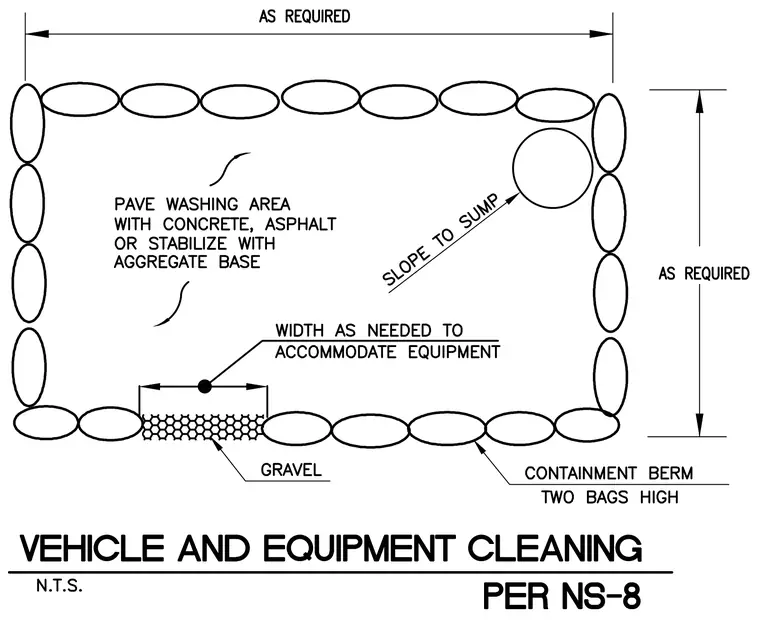
The wash area features a paved surface constructed of concrete, asphalt, or stabilized aggregate base, enclosed by a containment berm two bags high. The perimeter dimensions are sized as required to accommodate specific equipment needs. Surface drainage slopes toward a sump located in the corner. An access opening features a gravel-filled width dimensioned as needed for equipment passage.
Members view this detail in full resolution, download the CAD files (SVG, PDF), and can adapt it in the built-in CAD editor — export DXF, DWG, or PDF.
Start membership