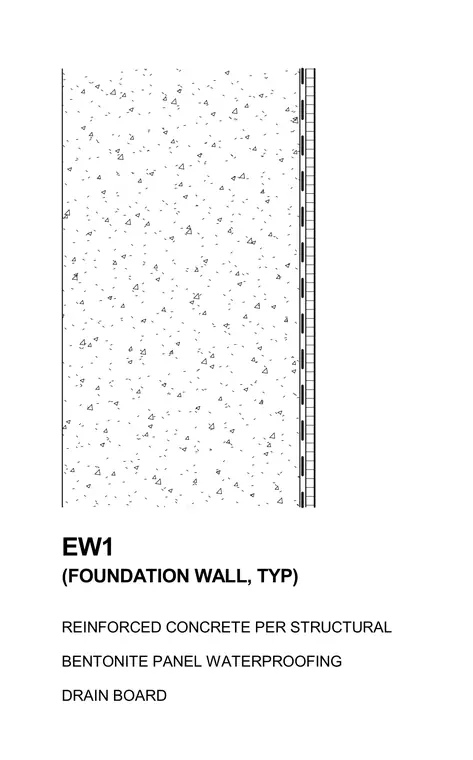
This foundation wall detail consists of a reinforced concrete wall poured per structural requirements. The exterior face is lined with bentonite panel waterproofing for moisture protection. A drain board is placed against the exterior waterproofing layer to manage subsurface water.
EW1 REINFORCED CONCRETE PER STRUCTURAL BENTONITE PANEL WATERPROOFING DRAIN BOARD (FOUNDATION WALL, TYP)
Members view this detail in full resolution, download the CAD files (SVG, PDF), and can adapt it in the built-in CAD editor — export DXF, DWG, or PDF.
Start membership