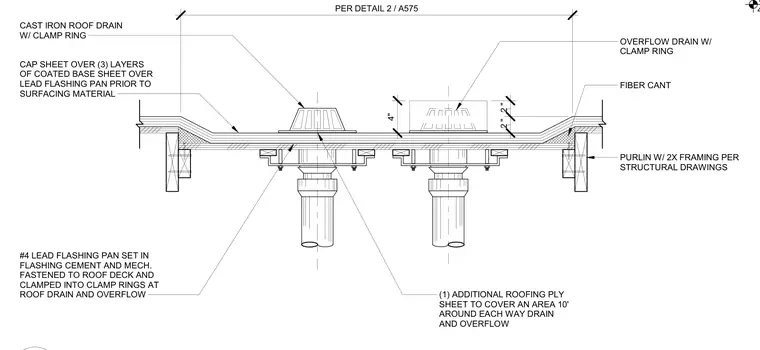
A cast iron roof drain and an overflow drain with clamp rings are set into the roof assembly over purlins with 2x framing. A number four lead flashing pan is set in flashing cement, mechanically fastened to the roof deck, and clamped into the clamp rings at both drains. The waterproofing system includes a cap sheet over three layers of coated base sheet placed over the lead flashing pan prior to the surfacing material. An additional roofing ply sheet extends to cover an area ten feet around each way at both the drain and overflow locations. Fiber cants are provided at the perimeter framing transitions.
CAP SHEET OVER (3) LAYERS OF COATED BASE SHEET OVER LEAD FLASHING PAN PRIOR TO SURFACING MATERIAL PER DETAIL 2 / A575 4" 2 " 2 " CAST IRON ROOF DRAIN W/ CLAMP RING OVERFLOW DRAIN W/ CLAMP RING FIBER CANT PURLIN W/ 2X FRAMING PER STRUCTURAL DRAWINGS (1) ADDITIONAL ROOFING PLY SHEET TO COVER AN AREA 10' AROUND EACH WAY DRAIN AND OVERFLOW #4 LEAD FLASHING PAN SET IN FLASHING CEMENT AND MECH. FASTENED TO ROOF DECK AND CLAMPED INTO CLAMP RINGS AT ROOF DRAIN AND OVERFLOW T.O.P. 40'-0"
Members view this detail in full resolution, download the CAD files (SVG, PDF), and can adapt it in the built-in CAD editor — export DXF, DWG, or PDF.
Start membership