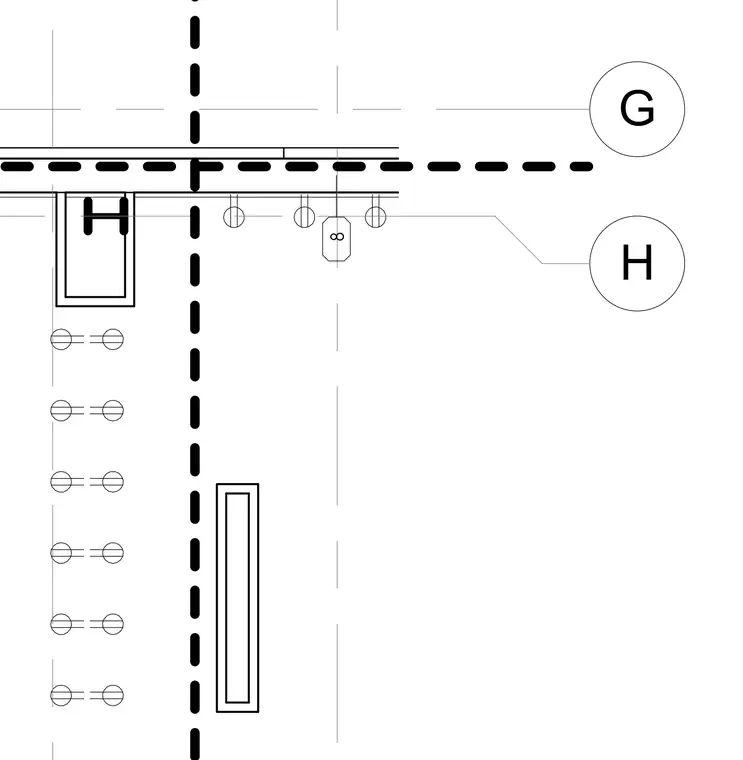
Structural grid intersections feature gridline bubbles G and H, column profiles, and alignment markers. Dashed lines indicate primary axis alignments and hidden structural elements below the floor plate. Circular markers and numerical callouts reference specific grid and component locations.
Members view this detail in full resolution, download the CAD files (SVG, PDF), and can adapt it in the built-in CAD editor — export DXF, DWG, or PDF.
Start membership