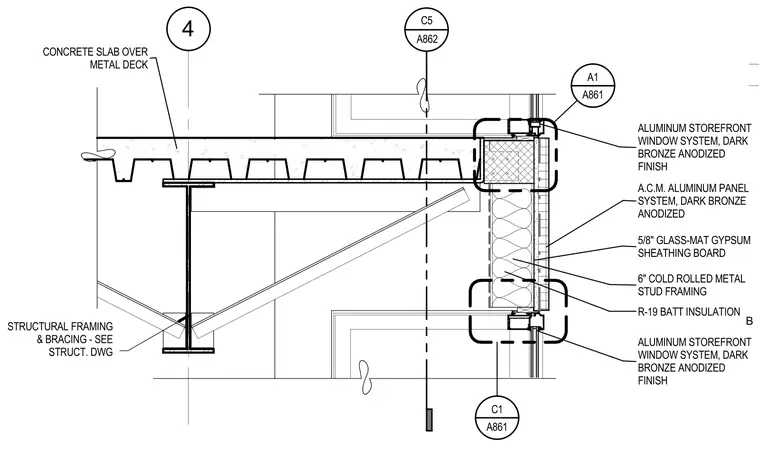
The assembly features a dark bronze anodized aluminum storefront window system interfacing with an aluminum composite material panel system on the exterior facade. Exterior wall framing utilizes six-inch cold-rolled metal studs with five-eighths-inch glass-mat gypsum exterior sheathing board and R-nineteen batt insulation within the stud cavity. The floor construction consists of a concrete slab poured over a metal deck supported by structural steel framing with bracing sized per structural drawings.
4 C5 A862 A861 C1 A861 A1 A.C.M. ALUMINUM PANEL SYSTEM, DARK BRONZE ANODIZED ALUMINUM STOREFRONT WINDOW SYSTEM, DARK BRONZE ANODIZED FINISH ALUMINUM STOREFRONT WINDOW SYSTEM, DARK BRONZE ANODIZED FINISH 5/8" GLASS-MAT GYPSUM SHEATHING BOARD 6" COLD ROLLED METAL STUD FRAMING R-19 BATT INSULATION STRUCTURAL FRAMING & BRACING - SEE STRUCT. DWG CONCRETE SLAB OVER METAL DECK B
Members view this detail in full resolution, download the CAD files (SVG, PDF), and can adapt it in the built-in CAD editor — export DXF, DWG, or PDF.
Start membership