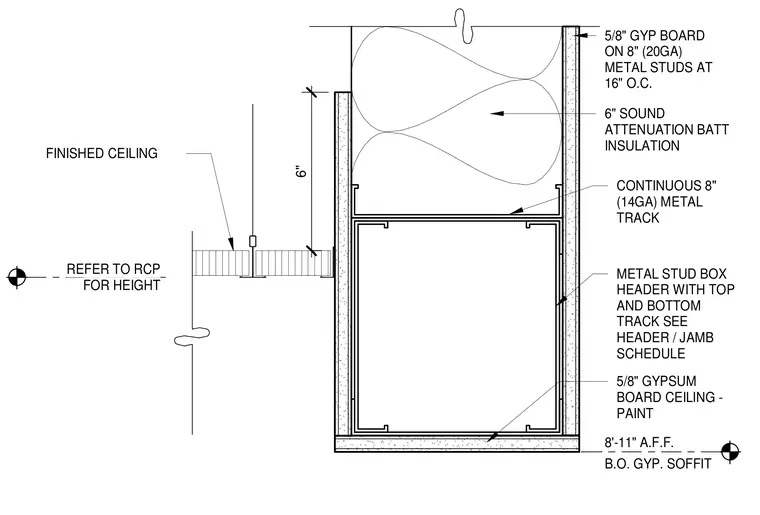
This drywall bulkhead assembly consists of five-eighths-inch gypsum board fastened to eight-inch twenty-gauge metal studs spaced at sixteen inches on center. A continuous eight-inch fourteen-gauge metal track caps a metal stud box header, which is sized according to the header and jamb schedule. The interior of the bulkhead is filled with six inches of sound attenuation batt insulation. The underside features a painted five-eighths-inch gypsum board ceiling positioned at eight feet eleven inches above finished floor to the bottom of the gypsum soffit. An adjacent acoustic ceiling height is referenced to the reflected ceiling plan.
8'-11" A.F.F. B.O. GYP. SOFFIT 5/8" GYP BOARD ON 8" (20GA) METAL STUDS AT 16" O.C. 5/8" GYPSUM BOARD CEILING - PAINT 6" SOUND ATTENUATION BATT INSULATION CONTINUOUS 8" (14GA) METAL TRACK METAL STUD BOX HEADER WITH TOP AND BOTTOM TRACK SEE HEADER / JAMB SCHEDULE 6" REFER TO RCP FOR HEIGHT FINISHED CEILING
Members view this detail in full resolution, download the CAD files (SVG, PDF), and can adapt it in the built-in CAD editor — export DXF, DWG, or PDF.
Start membership