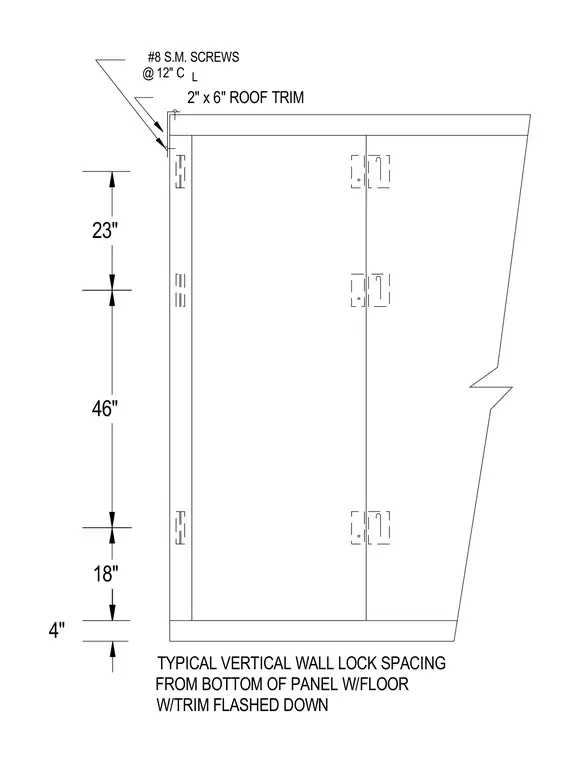
A two-by-six roof trim is secured with number eight sheet metal screws spaced at twelve inches on center. The vertical wall locks are spaced twenty-three inches, forty-six inches, and eighteen inches from the bottom of the panel with floor, with the trim flashed down four inches.
#8 S.M. SCREWS @ 12" C L 2" x 6" ROOF TRIM TYPICAL VERTICAL WALL LOCK SPACING FROM BOTTOM OF PANEL W/FLOOR W/TRIM FLASHED DOWN 4" 23" 46" 18"
Members view this detail in full resolution, download the CAD files (SVG, PDF), and can adapt it in the built-in CAD editor — export DXF, DWG, or PDF.
Start membership