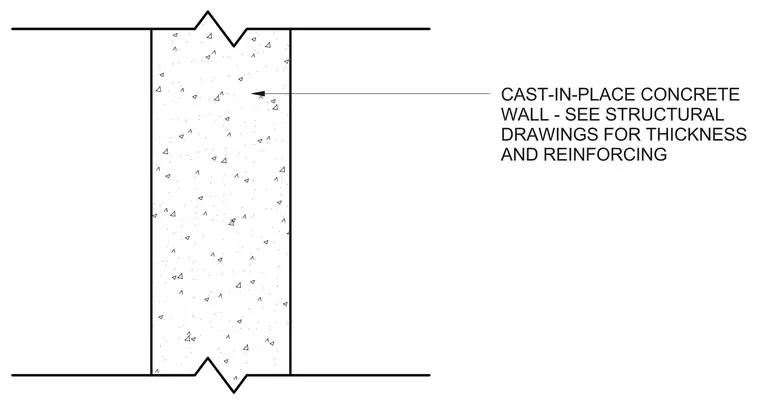
A cast-in-place concrete wall serves as a one-hour rated partition assembly. Wall thickness and reinforcing details are coordinated with the structural drawings.
CAST-IN-PLACE CONCRETE WALL - SEE STRUCTURAL DRAWINGS FOR THICKNESS AND REINFORCING
Members view this detail in full resolution, download the CAD files (SVG, PDF), and can adapt it in the built-in CAD editor — export DXF, DWG, or PDF.
Start membership