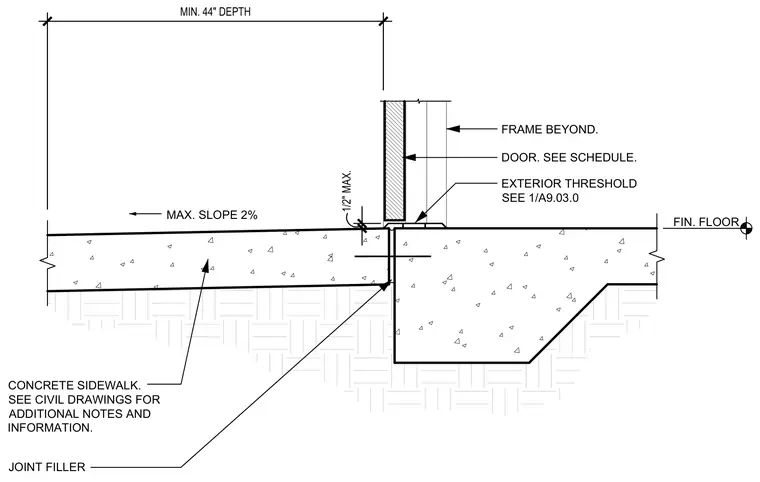
An exterior door threshold intersects a concrete sidewalk with a maximum slope of two percent and a minimum depth of forty-four inches. A joint filler is placed at the sidewalk joint. The door and frame are positioned above the threshold, which provides a maximum half-inch height clearance at the finished floor level.
1/2" MAX. FIN. FLOOR MAX. SLOPE 2% MIN. 44" DEPTH CONCRETE SIDEWALK. SEE CIVIL DRAWINGS FOR ADDITIONAL NOTES AND INFORMATION. JOINT FILLER FRAME BEYOND. DOOR. SEE SCHEDULE. EXTERIOR THRESHOLD SEE 1/A9.03.0
Members view this detail in full resolution, download the CAD files (SVG, PDF), and can adapt it in the built-in CAD editor — export DXF, DWG, or PDF.
Start membership