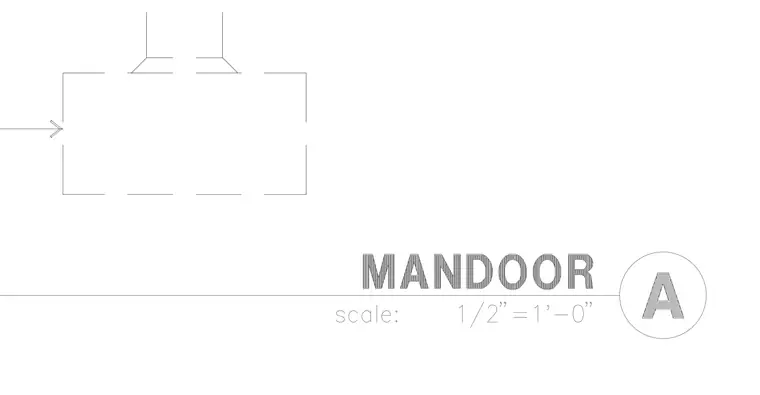
Plan detail of a mandoor assembly showing the door swing and jamb configuration. The layout provides the rough opening and clearance dimensions for personnel door installation.
Members view this detail in full resolution, download the CAD files (SVG, PDF), and can adapt it in the built-in CAD editor — export DXF, DWG, or PDF.
Start membership