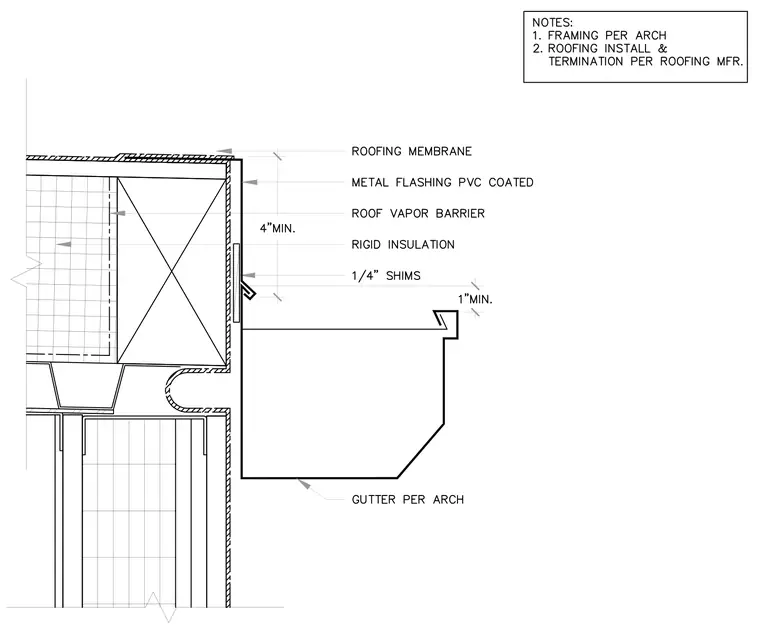
Roof edge integration of a roof gutter with rigid insulation, roof vapor barrier, and PVC-coated metal flashing terminating the roofing membrane. The gutter is installed per architectural specifications adjacent to the exterior wall assembly, incorporating quarter-inch shims and maintaining a four-inch minimum flashing height above the roof level. Framing is per architecture and roofing installation and termination follow the roofing manufacturer recommendations.
Members view this detail in full resolution, download the CAD files (SVG, PDF), and can adapt it in the built-in CAD editor — export DXF, DWG, or PDF.
Start membership