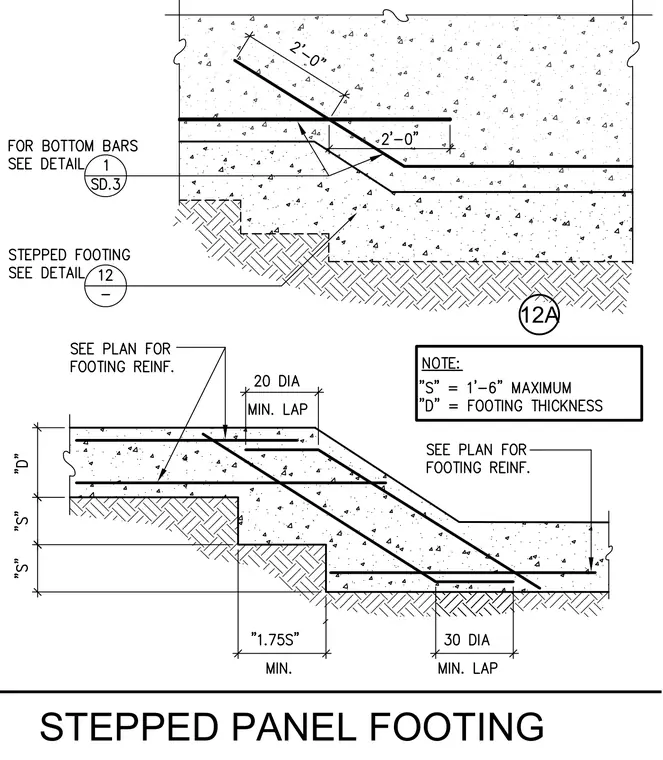
A stepped concrete panel footing transition features continuous reinforcing bars lapped across the grade change. The footing steps down at dimensions governed by variables S and footing thickness D, with step heights limited to one foot six inches maximum. Reinforcement spacing and size are sized per plan, with specific minimum lap lengths specified at twenty diameters and thirty diameters. A horizontal step dimension of one point seven five times S minimum governs the slope run between elevations.
Members view this detail in full resolution, download the CAD files (SVG, PDF), and can adapt it in the built-in CAD editor — export DXF, DWG, or PDF.
Start membership