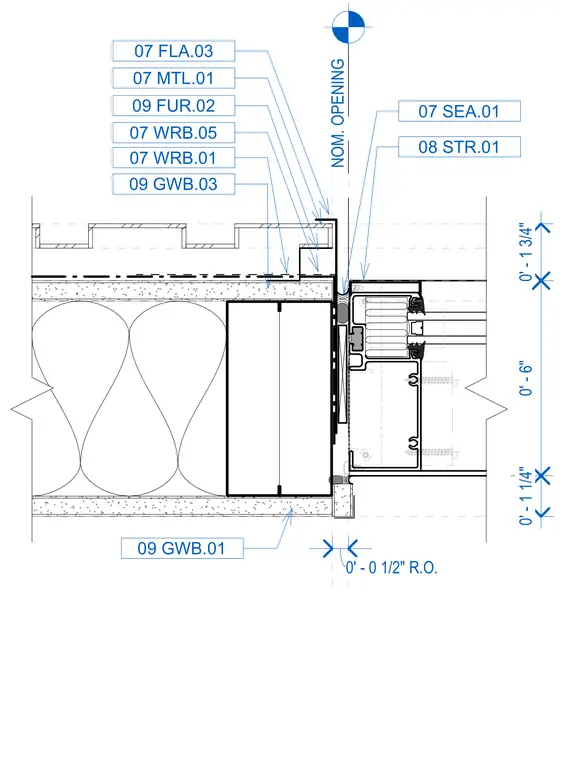
This plan detail shows a typical exterior window wall jamb assembly interfacing with interior gypsum board partitions and exterior metal framing. The window frame is anchored within the rough opening and sealed with perimeter joint sealant. Weather resistive barriers and flashings tie into the jamb condition to maintain envelope continuity. Interior furring and gypsum board layers wrap the reveal up to the window perimeter.
NOM. OPENING 07 SEA.01 08 STR.01 07 FLA.03 07 MTL.01 09 FUR.02 07 WRB.05 07 WRB.01 09 GWB.03 09 GWB.01 0' - 1 3/4" 0' - 6" 0' - 1 1/4" 0' - 0 1/2" R.O.
Members view this detail in full resolution, download the CAD files (SVG, PDF), and can adapt it in the built-in CAD editor — export DXF, DWG, or PDF.
Start membership