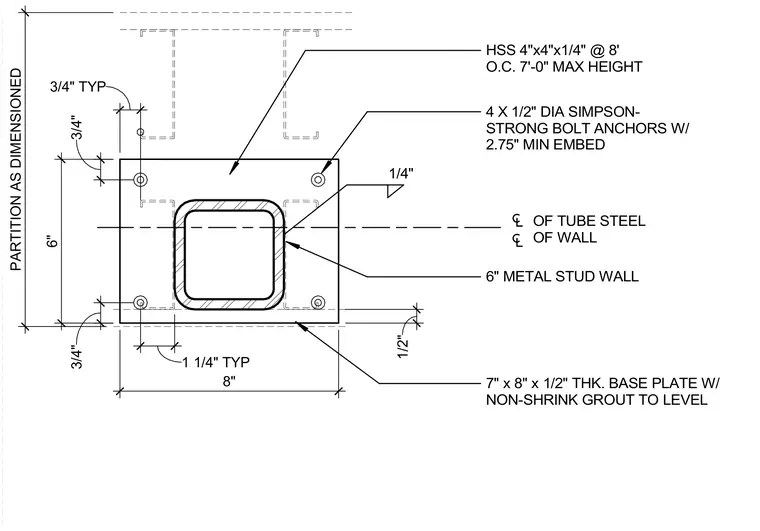
A hollow structural section measuring four inches by four inches by one quarter inch serves as a structural support column spaced at eight feet on center with a maximum height of seven feet. This tube steel is welded with a one-quarter-inch fillet weld to a seven-inch by eight-inch by one-half-inch thick steel base plate. The assembly is secured to the floor with four one-half-inch diameter Simpson Strong-Bolt anchors maintaining a two-and-three-quarter-inch minimum embedment. Non-shrink grout is placed beneath the base plate to level the connection. The post and base plate assembly integrates with a six-inch metal stud wall.
HSS 4"x4"x1/4" @ 8' O.C. 7'-0" MAX HEIGHT 3/4" TYP PARTITION AS DIMENSIONED 6" 3/4" 3/4" 8" 1 1/4" TYP OF TUBE STEEL OF WALL 6" METAL STUD WALL 7" x 8" x 1/2" THK. BASE PLATE W/ NON-SHRINK GROUT TO LEVEL 1/4" 4 X 1/2" DIA SIMPSON- STRONG BOLT ANCHORS W/ 2.75" MIN EMBED 1/2"
Members view this detail in full resolution, download the CAD files (SVG, PDF), and can adapt it in the built-in CAD editor — export DXF, DWG, or PDF.
Start membership