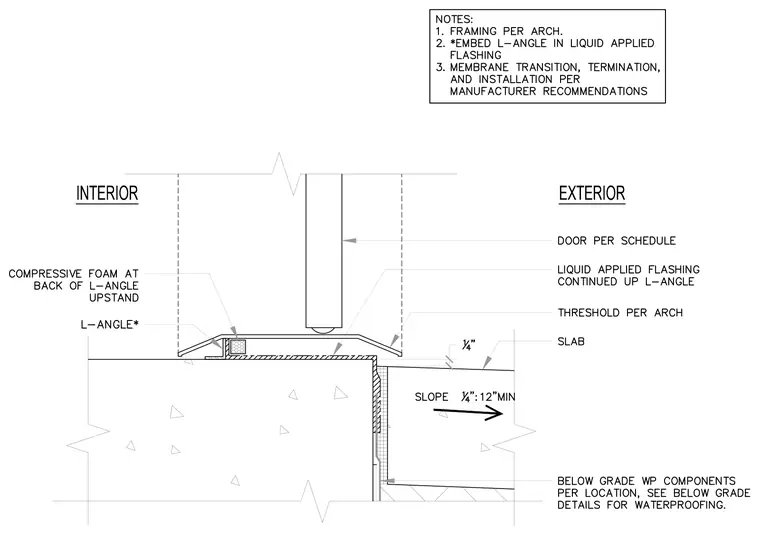
A hollow metal door sits above a threshold plate mounted over a concrete slab, transitioning between interior and exterior spaces. An L-angle upstand is bedded with compressive foam at its back on the interior side, while liquid-applied flashing continues up the exterior leg of the L-angle. The exterior concrete slab features a minimum slope of one quarter inch per foot. Below-grade waterproofing components are detailed per location.
Members view this detail in full resolution, download the CAD files (SVG, PDF), and can adapt it in the built-in CAD editor — export DXF, DWG, or PDF.
Start membership