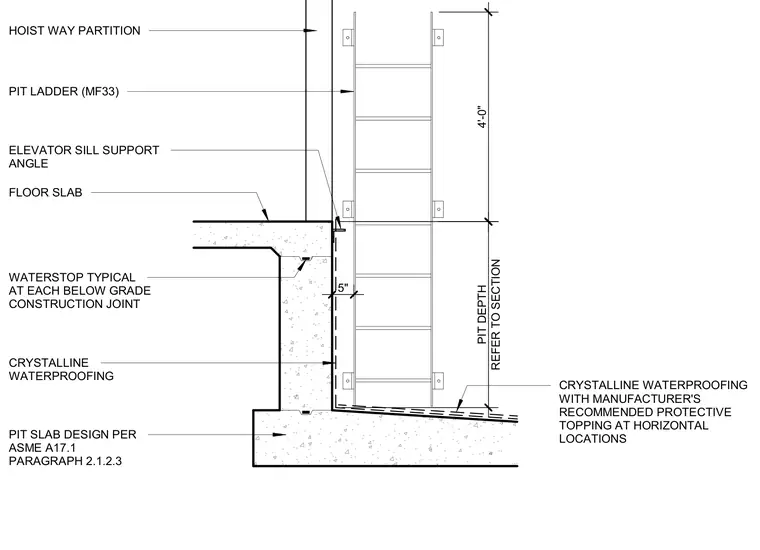
An elevator pit wall and slab assembly features crystalline waterproofing applied to the interior concrete surfaces with a manufacturer's recommended protective topping at horizontal locations. A waterstop is located at each below-grade construction joint within the concrete wall and slab. An elevator sill support angle sits at the top of the pit wall adjacent to the floor slab. A pit ladder is mounted along the hoistway partition, which extends upward from the pit. Pit slab design complies with ASME A17.1 paragraph 2.1.2.3.
5" REFER TO SECTION PIT DEPTH HOIST WAY PARTITION PIT LADDER (MF33) ELEVATOR SILL SUPPORT ANGLE FLOOR SLAB WATERSTOP TYPICAL AT EACH BELOW GRADE CONSTRUCTION JOINT CRYSTALLINE WATERPROOFING PIT SLAB DESIGN PER ASME A17.1 PARAGRAPH 2.1.2.3 CRYSTALLINE WATERPROOFING WITH MANUFACTURER'S RECOMMENDED PROTECTIVE TOPPING AT HORIZONTAL LOCATIONS 4'-0"
Members view this detail in full resolution, download the CAD files (SVG, PDF), and can adapt it in the built-in CAD editor — export DXF, DWG, or PDF.
Start membership