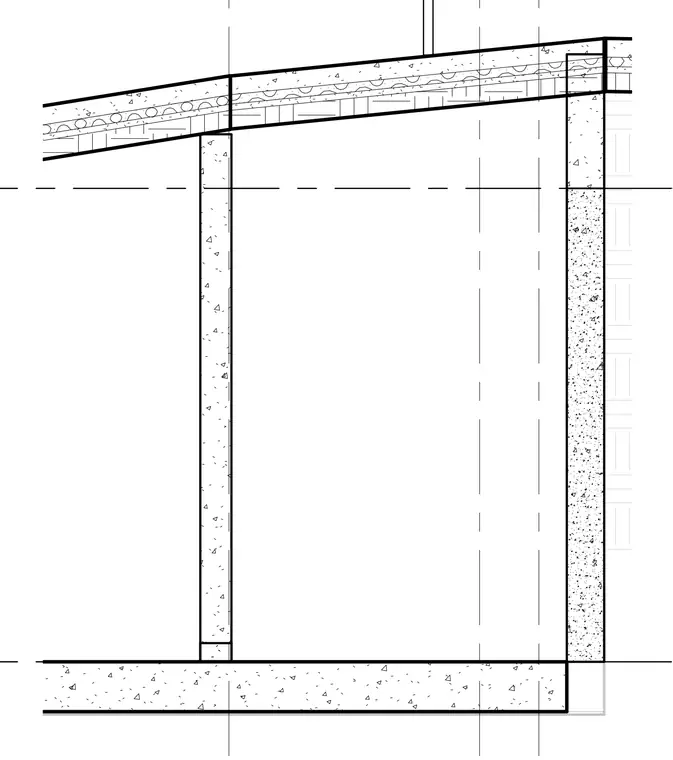
This building section details a sloped roof structure bearing on masonry and concrete wall assemblies. The assembly comprises a concrete slab-on-grade foundation, vertical concrete masonry unit or concrete walls, and a sloped roof deck with concrete fill and insulation layers. Continuous grid and alignment reference lines cross the section to establish structural and spatial coordination.
Members view this detail in full resolution, download the CAD files (SVG, PDF), and can adapt it in the built-in CAD editor — export DXF, DWG, or PDF.
Start membership