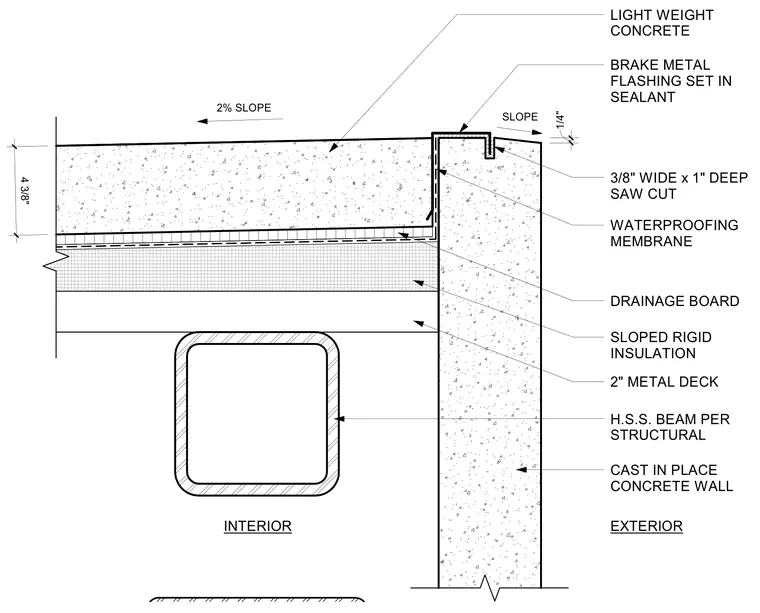
A light-weight concrete roof topping with a two-percent slope meets a cast-in-place concrete wall at a valley condition. The assembly rests on a two-inch metal deck supported by a hollow structural section beam sized per structural drawings. Sloped rigid insulation, a drainage board, and a waterproofing membrane run continuously beneath the concrete topping and turn up against the vertical concrete wall. A brake metal flashing set in sealant spans the joint, terminating in a three-eighths-inch wide by one-inch deep saw cut in the concrete wall with a one-quarter-inch slope.
LIGHT WEIGHT CONCRETE BRAKE METAL FLASHING SET IN SEALANT 1/4" SLOPE 3/8" WIDE x 1" DEEP SAW CUT WATERPROOFING MEMBRANE DRAINAGE BOARD SLOPED RIGID INSULATION 2" METAL DECK H.S.S. BEAM PER STRUCTURAL CAST IN PLACE CONCRETE WALL EXTERIOR INTERIOR 2% SLOPE 4 3/8"
Members view this detail in full resolution, download the CAD files (SVG, PDF), and can adapt it in the built-in CAD editor — export DXF, DWG, or PDF.
Start membership