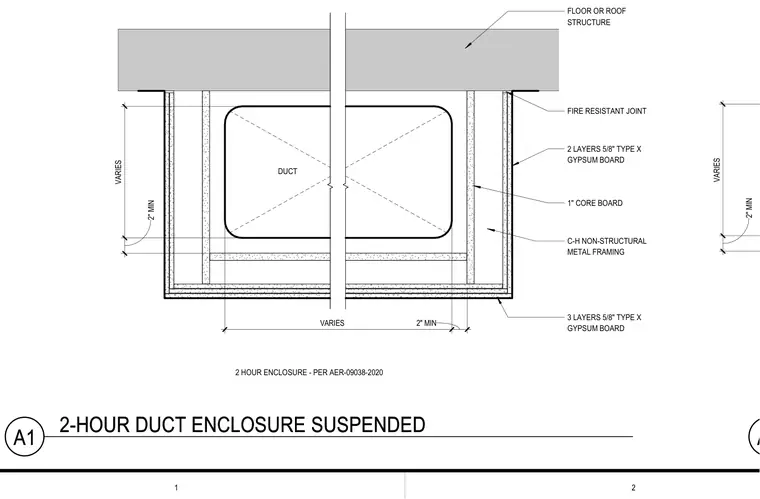
A two-hour fire-resistant suspended duct enclosure framed with C-H non-structural metal framing below a floor or roof structure. The assembly is built with two layers of 5/8-inch Type X gypsum board on the exterior, a 1-inch core board, and three layers of 5/8-inch Type X gypsum board on the interior layers enclosing the duct. A fire-resistant joint seals the assembly at the connection to the overhead structure. Clearances and dimensions vary as required around the duct.
2" MIN VARIES FIRE RESISTANT JOINT FLOOR OR ROOF STRUCTURE 2 LAYERS 5/8" TYPE X GYPSUM BOARD 1" CORE BOARD 3 LAYERS 5/8" TYPE X GYPSUM BOARD DUCT VARIES 2" MIN 2" MIN VARIES C-H NON-STRUCTURAL METAL FRAMING 2 HOUR ENCLOSURE - PER AER-09038-2020 A3 1 2 A1 2-HOUR DUCT ENCLOSURE SUSPENDED
Members view this detail in full resolution, download the CAD files (SVG, PDF), and can adapt it in the built-in CAD editor — export DXF, DWG, or PDF.
Start membership