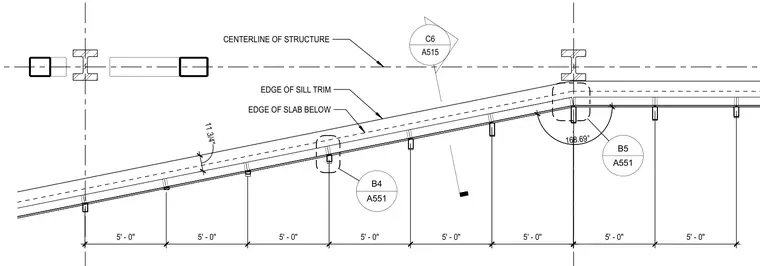
A framing plan detail establishes the alignment between the centerline of the structure, the edge of the sill trim, and the edge of the slab below. Five-foot dimensional increments establish column and support spacings along the alignment. Angular offsets and detail reference bubbles direct to related sheets.
C6 A515 A551 B5 1 6 8 . 6 9 ° 5 ' - 0 " 5 ' - 0 " 5 ' - 0 " 5 ' - 0 " 5 ' - 0 " EDGE OF SILL TRIM EDGE OF SLAB BELOW 1 1 3 / 4 " CENTERLINE OF STRUCTURE A551 B4 5 ' - 0 " 5 ' - 0 " 5 ' - 0 "
Members view this detail in full resolution, download the CAD files (SVG, PDF), and can adapt it in the built-in CAD editor — export DXF, DWG, or PDF.
Start membership