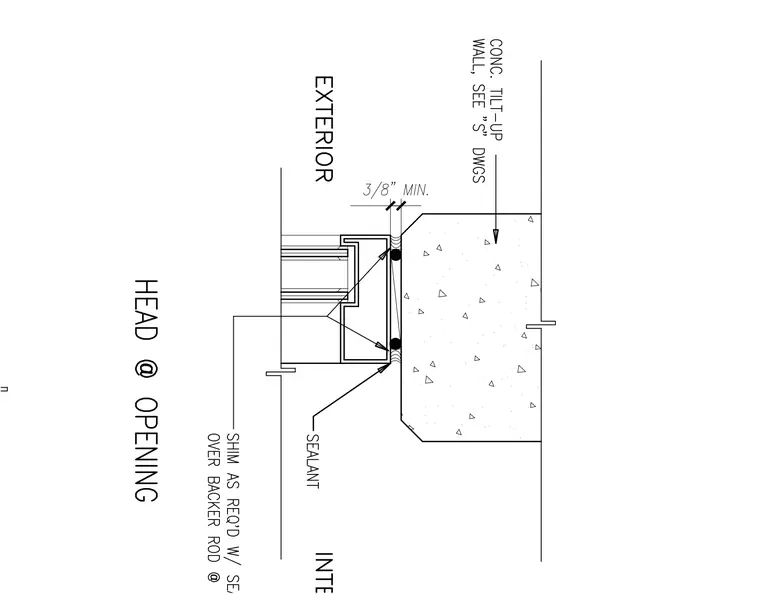
An aluminum storefront framing member at the head condition of an opening against a concrete tilt-up wall is set with a three-eighths inch minimum clearance from the concrete edge and is supported with shims placed over backer rod as required. Exterior and interior joints are sealed with sealant applied continuously along the perimeter. The concrete tilt-up wall is detailed per structural drawings.
Members view this detail in full resolution, download the CAD files (SVG, PDF), and can adapt it in the built-in CAD editor — export DXF, DWG, or PDF.
Start membership