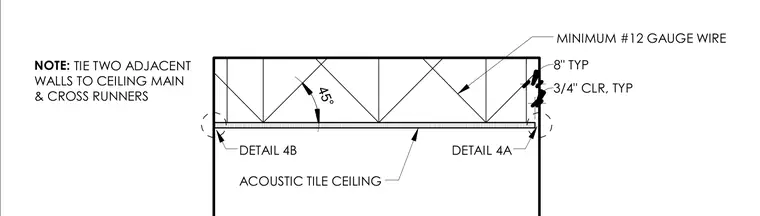
Suspended acoustic tile ceiling systems require minimum number twelve gauge wire hangers spaced typically at eight inches with diagonal wire bracing installed at a forty-five degree angle. Two adjacent walls must be tied directly to the ceiling main and cross runners. Typical clearances are maintained at three-quarters of an inch.
MINIMUM #12 GAUGE WIRE ACOUSTIC TILE CEILING NOTE: TIE TWO ADJACENT WALLS TO CEILING MAIN & CROSS RUNNERS 45° 3/4" CLR, TYP 8" TYP DETAIL 4B DETAIL 4A
Members view this detail in full resolution, download the CAD files (SVG, PDF), and can adapt it in the built-in CAD editor — export DXF, DWG, or PDF.
Start membership