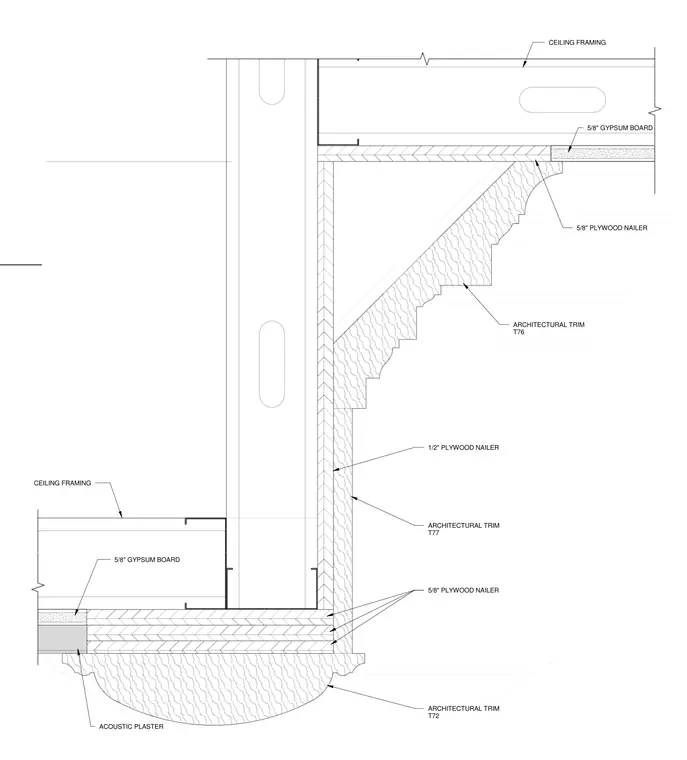
A multi-level ceiling step is constructed with cold-formed metal ceiling framing and layers of five-eighths inch gypsum board. Multiple tiers incorporate half-inch and five-eighths inch plywood nailers to support profiled architectural trim pieces T76, T77, and T72. Finish layers include acoustic plaster applied at the lower ceiling transition. The assembly creates a stepped soffit condition with precise architectural reveals and transitions.
ARCHITECTURAL TRIM T76 ARCHITECTURAL TRIM T77 ARCHITECTURAL TRIM T72 5/8" PLYWOOD NAILER 1/2" PLYWOOD NAILER 5/8" PLYWOOD NAILER 5/8" GYPSUM BOARD CEILING FRAMING CEILING FRAMING 5/8" GYPSUM BOARD ACOUSTIC PLASTER
Members view this detail in full resolution, download the CAD files (SVG, PDF), and can adapt it in the built-in CAD editor — export DXF, DWG, or PDF.
Start membership