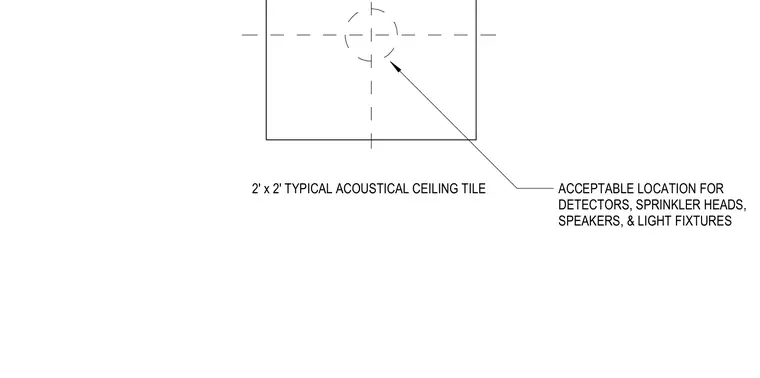
This drawing outlines the acceptable placement zones for detectors, sprinkler heads, speakers, and light fixtures within a standard two-foot by two-foot acoustical ceiling tile layout. The center point and quadrant axes define the approved integration area for MEP devices.
2' x 2' TYPICAL ACOUSTICAL CEILING TILE ACCEPTABLE LOCATION FOR DETECTORS, SPRINKLER HEADS, SPEAKERS, & LIGHT FIXTURES
Members view this detail in full resolution, download the CAD files (SVG, PDF), and can adapt it in the built-in CAD editor — export DXF, DWG, or PDF.
Start membership