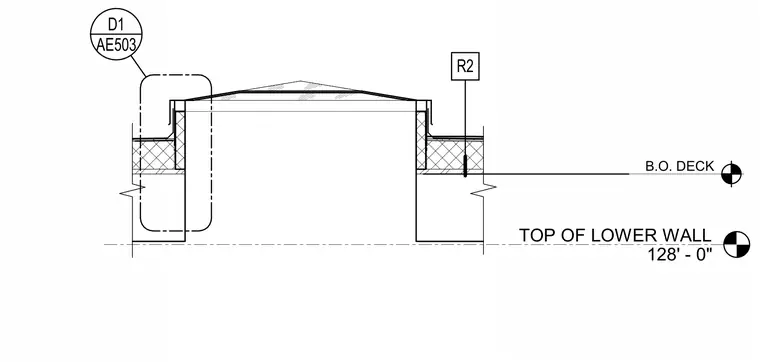
A roof skylight curb intersects the surrounding roof deck assembly. The lower wall level is established at elevation 128 feet zero inches, with the bottom of the deck referenced adjacently. Flashing and curb details transition from the roof deck up to the skylight unit.
TOP OF LOWER WALL 128' - 0" B.O. DECK AE503 D1 R2
Members view this detail in full resolution, download the CAD files (SVG, PDF), and can adapt it in the built-in CAD editor — export DXF, DWG, or PDF.
Start membership