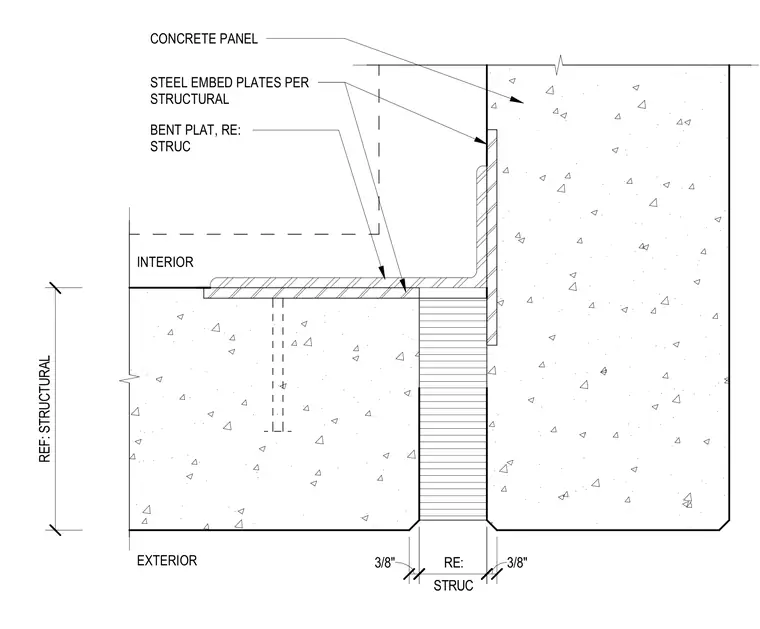
This corner assembly connects two concrete tilt-up panels using bent steel plates embedded into the concrete. The connection features steel embed plates sized per structural requirements, with a bent plate bridging the interior corner. The exterior joint gap is maintained at three-eighths of an inch on each side, with the joint width referenced to structural drawings. The assembly relies on cast-in-place steel embeds to provide structural continuity at the panel corner.
CONCRETE PANEL STEEL EMBED PLATES PER STRUCTURAL BENT PLAT, RE: STRUC INTERIOR EXTERIOR 3/8" 3/8" STRUC RE: REF: STRUCTURAL
Members view this detail in full resolution, download the CAD files (SVG, PDF), and can adapt it in the built-in CAD editor — export DXF, DWG, or PDF.
Start membership