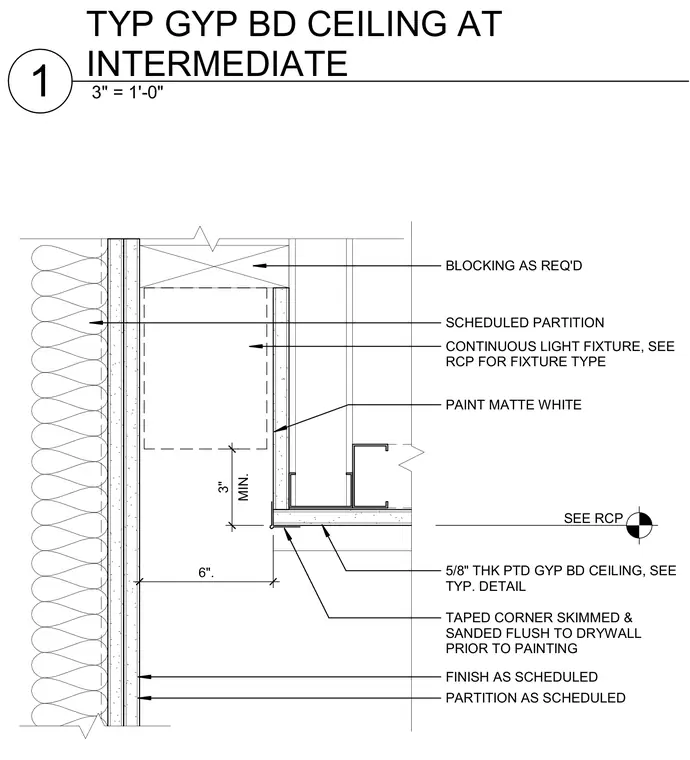
A five-eighths inch thick painted gypsum board ceiling terminates at a scheduled wall partition with a three-inch minimum light fixture pocket. Wood blocking is provided as required above the drop. The ceiling corner is taped, skimmed, and sanded flush to the drywall prior to painting matte white. A continuous light fixture is integrated per the reflected ceiling plan schedule.
SEE RCP BLOCKING AS REQ'D 6". CONTINUOUS LIGHT FIXTURE, SEE RCP FOR FIXTURE TYPE SCHEDULED PARTITION 5/8" THK PTD GYP BD CEILING, SEE TYP. DETAIL MIN. 3" TAPED CORNER SKIMMED & SANDED FLUSH TO DRYWALL PRIOR TO PAINTING PAINT MATTE WHITE PARTITION AS SCHEDULED FINISH AS SCHEDULED 3" = 1'-0" 1 TYP GYP BD CEILING AT INTERMEDIATE
Members view this detail in full resolution, download the CAD files (SVG, PDF), and can adapt it in the built-in CAD editor — export DXF, DWG, or PDF.
Start membership