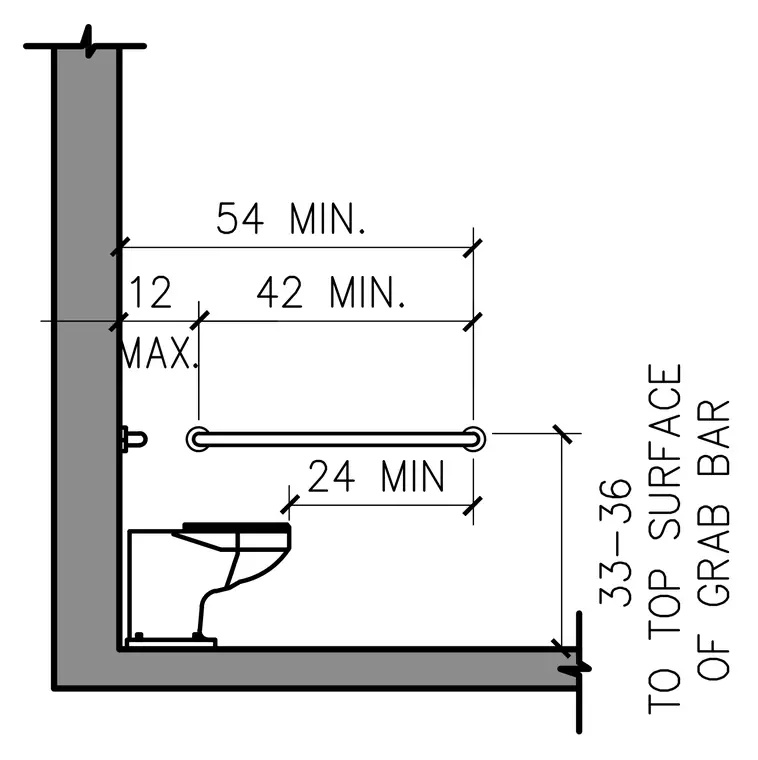
An accessible water closet layout detailing the required side wall grab bar placement and clearances per accessibility standards. The horizontal grab bar maintains a height of 33 to 36 inches from the finished floor to the top surface. The bar extends a minimum of 42 inches in length, starting a maximum of 12 inches from the rear wall and providing a minimum 54-inch total clearance from the rear wall to the front end of the bar. A minimum 24-inch clearance extends forward from the water closet centerline.
Members view this detail in full resolution, download the CAD files (SVG, PDF), and can adapt it in the built-in CAD editor — export DXF, DWG, or PDF.
Start membership