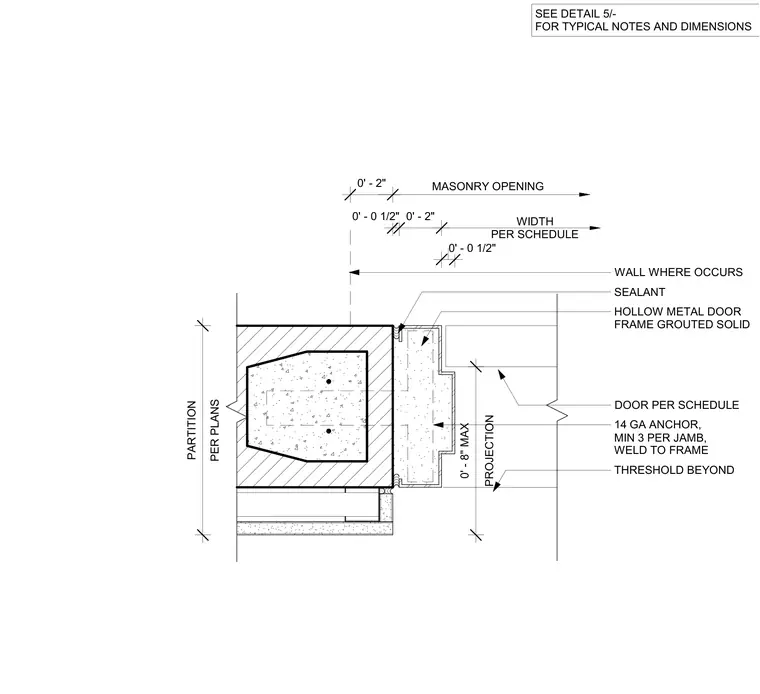
This plan detail shows a hollow metal door frame set into a grouted solid concrete masonry unit wall. The hollow metal door frame is secured by fourteen-gauge anchors, with a minimum of three per jamb welded directly to the frame. Sealant is applied at the interface between the door frame and the masonry wall. A door and threshold are provided per the door schedule.
PER PLANS PARTITION SEE DETAIL 5/- FOR TYPICAL NOTES AND DIMENSIONS 0' - 0 1/2" 0' - 2" 0' - 2" 0' - 0 1/2" PROJECTION 0' - 8" MAX MASONRY OPENING WIDTH PER SCHEDULE THRESHOLD BEYOND SEALANT DOOR PER SCHEDULE HOLLOW METAL DOOR FRAME GROUTED SOLID WALL WHERE OCCURS 14 GA ANCHOR, MIN 3 PER JAMB, WELD TO FRAME
Members view this detail in full resolution, download the CAD files (SVG, PDF), and can adapt it in the built-in CAD editor — export DXF, DWG, or PDF.
Start membership