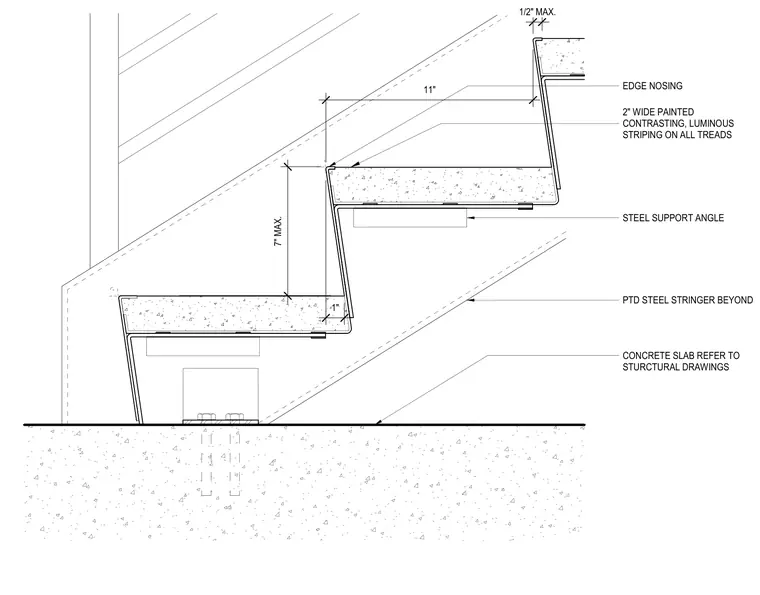
The stair assembly anchors to a concrete base slab with embedded steel supports and painted steel stringers extending beyond. Each concrete tread features a two-inch wide painted contrasting and luminous striping applied to the edge nosing. Dimensions indicate standard maximum riser heights of seven inches and minimum tread depths of eleven inches with edge nosing clearance. Steel support angles are positioned beneath the treads to transfer loads to the underlying structural framing.
PTD STEEL STRINGER BEYOND CONCRETE SLAB REFER TO STURCTURAL DRAWINGS STEEL SUPPORT ANGLE EDGE NOSING 2" WIDE PAINTED CONTRASTING, LUMINOUS STRIPING ON ALL TREADS 11" 7" MAX. 1" 1/2" MAX.
Members view this detail in full resolution, download the CAD files (SVG, PDF), and can adapt it in the built-in CAD editor — export DXF, DWG, or PDF.
Start membership