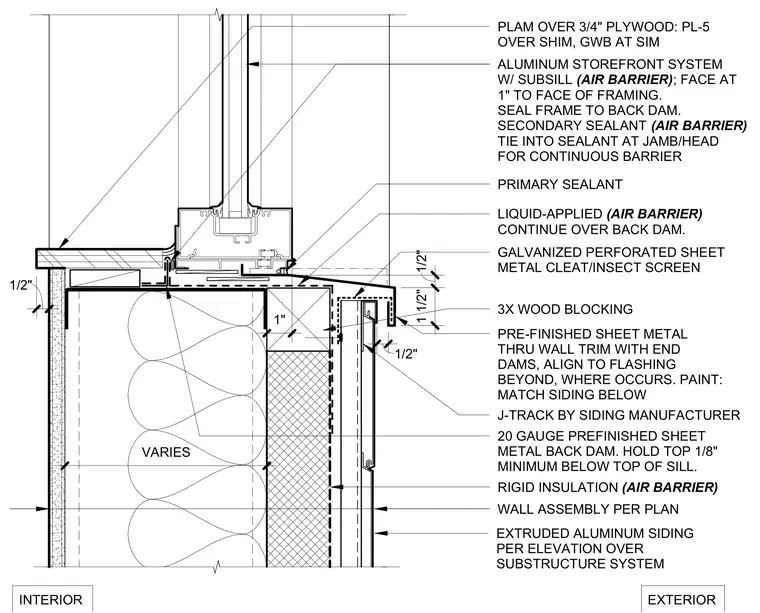
An aluminum storefront system with a subsill is supported on three-by wood blocking and a twenty gauge pre-finished sheet metal back dam held one-eighth inch minimum below the top of the sill. A liquid-applied air barrier continues over the back dam and ties into a primary and secondary sealant at the frame, creating a continuous air barrier. A pre-finished sheet metal through-wall trim with end dams aligns with flashing beyond, featuring a galvanized perforated sheet metal cleat and insect screen above extruded aluminum siding on a substructure system. The interior features a plastic laminate finish over three-quarter-inch plywood set on shims over gypsum wallboard, with an interior wall assembly as specified per plan.
INTERIOR EXTERIOR WALL ASSEMBLY PER PLAN RIGID INSULATION (AIR BARRIER) LIQUID-APPLIED (AIR BARRIER) CONTINUE OVER BACK DAM. ALUMINUM STOREFRONT SYSTEM W/ SUBSILL (AIR BARRIER) ; FACE AT 1" TO FACE OF FRAMING. SEAL FRAME TO BACK DAM. SECONDARY SEALANT (AIR BARRIER) TIE INTO SEALANT AT JAMB/HEAD FOR CONTINUOUS BARRIER 20 GAUGE PREFINISHED SHEET METAL BACK DAM. HOLD TOP 1/8" MINIMUM BELOW TOP OF SILL. VARIES 1" 1/2" PRE-FINISHED SHEET METAL THRU WALL TRIM WITH END DAMS, ALIGN TO FLASHING BEYOND, WHERE OCCURS. PAINT: MATCH SIDING BELOW GALVANIZED PERFORATED SHEET METAL CLEAT/INSECT SCREEN EXTRUDED ALUMINUM SIDING PER ELEVATION OVER SUBSTRUCTURE SYSTEM 1/2" J-TRACK BY SIDING MANUFACTURER 3X WOOD BLOCKING 1 1/2" 1/2" PLAM OVER 3/4" PLYWOOD: PL-5 OVER SHIM, GWB AT SIM PRIMARY SEALANT
Members view this detail in full resolution, download the CAD files (SVG, PDF), and can adapt it in the built-in CAD editor — export DXF, DWG, or PDF.
Start membership